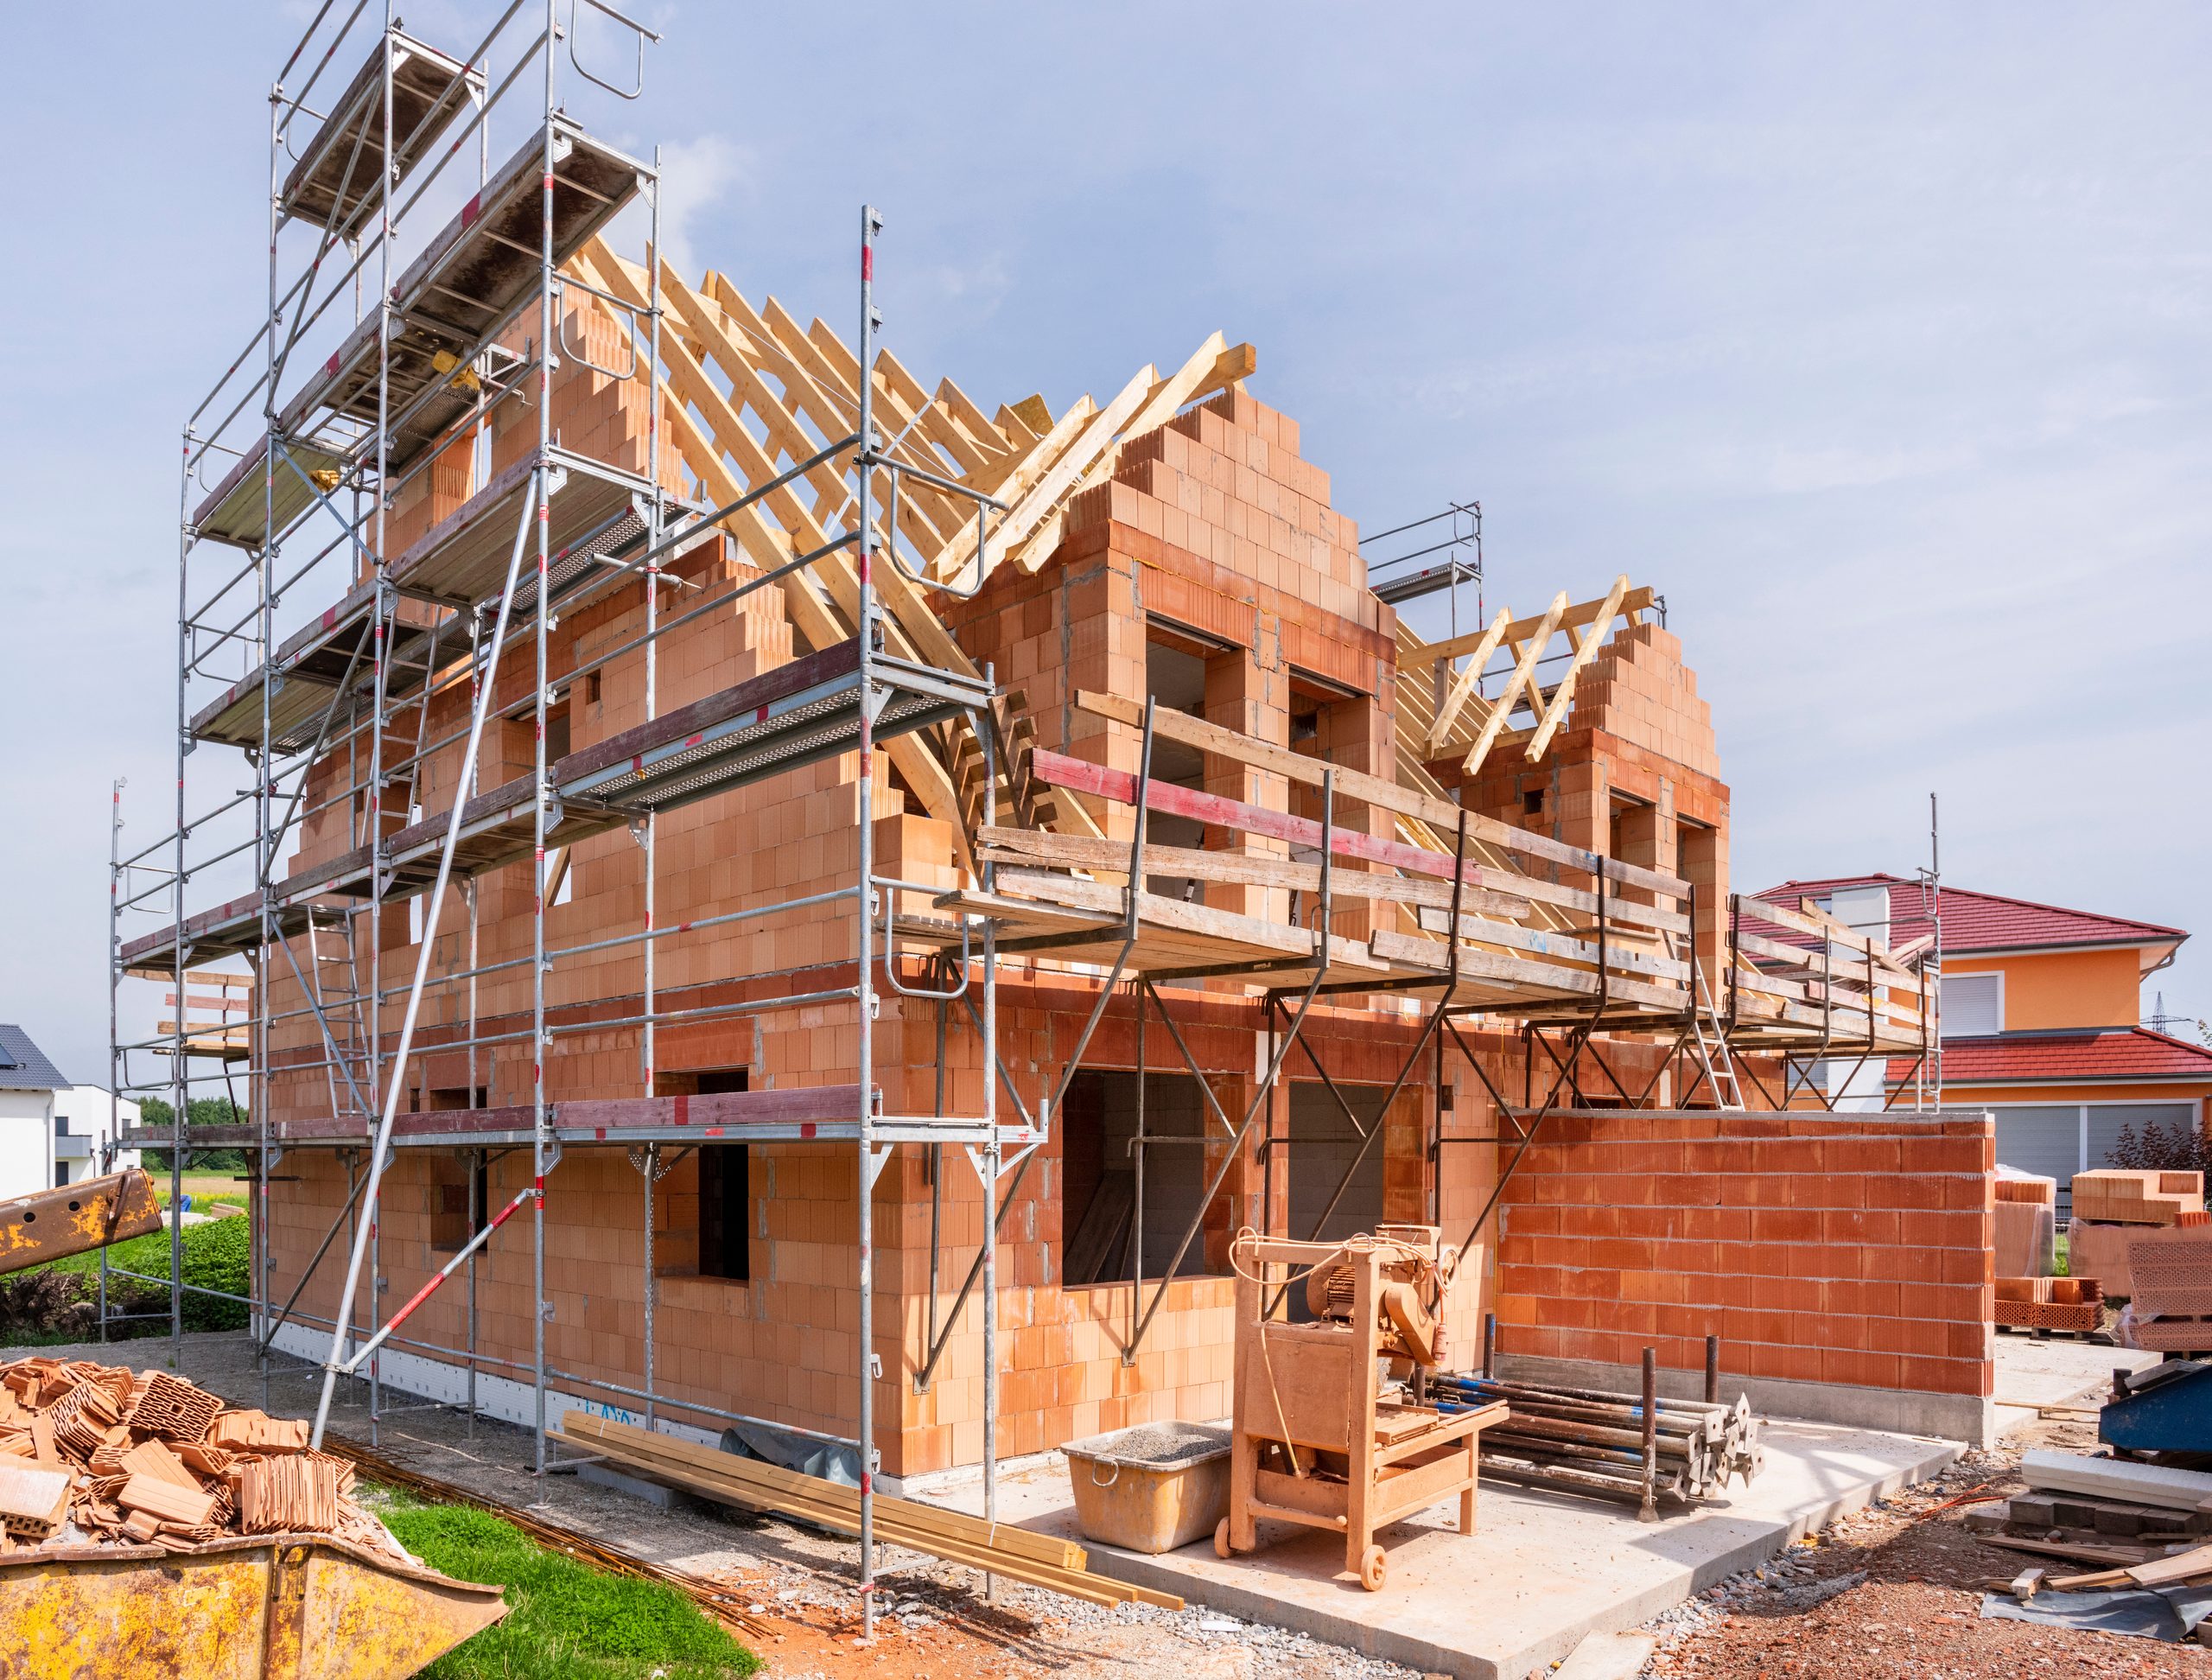
The Gap Between A Drawing And A House
A set of plans looks finished the day it’s printed. Every wall is where it should be, every dimension is spelled out, every fixture has a number that matches a spec sheet. It feels like the hard part is done.
It isn’t. The hard part starts the day the plans meet actual dirt, actual weather, and actual people making decisions in real time. I’ve spent years watching that gap between paper and process trip people up, mostly because nobody explains what happens in between.
What The Plan Doesn’t Tell You
A blueprint tells you what the house will look like. It doesn’t tell you:
- What order the trades need to show up in, and what happens if one runs late
- Which decisions the homeowner has to make in week two versus week twelve
- Where the site itself is going to argue with the design
That last one surprises people the most. A plan gets drawn assuming flat, dry, cooperative ground. Real lots have slope, moisture, rock, and utilities that don’t line up with where someone imagined a foundation should sit. Part of my job before a single stake goes in is walking the ground and figuring out where the plan is going to have to bend.
The Sequence Is The Actual Skill
People think building a house is about knowing how to do each trade well: framing, electrical, plumbing, finish work. That matters, but it’s not the hard part. The hard part is sequencing.
Concrete has to cure before framing starts. Rough electrical and plumbing have to pass inspection before insulation goes in. Insulation has to be done before drywall. Drywall has to be finished before trim. Every one of those steps has a window, and the windows overlap in ways that aren’t obvious until you’ve managed a few dozen builds.
Miss the sequence and you don’t just lose a day. You lose a week, because now a crew that was scheduled for another job has to be rescheduled, and the next crew behind them slides too. This is why a good superintendent is worth more than a good set of drawings. The drawings don’t move. The schedule has to move constantly, and someone has to be watching it every day.
Where The Real Decisions Happen
Homeowners usually think the big decision is picking the floor plan. It’s a big decision, but it’s an early one, and it’s the easiest one, because there’s no time pressure yet.
The decisions that actually shape the final home happen mid-build, usually under some amount of pressure. Cabinet layouts. Where the switches go relative to furniture nobody has bought yet. Whether to spend more on a window package now or regret it during the first winter. These choices get made while framing is up and drywall is scheduled, which means there’s real pressure to decide fast and move on.
I’d rather slow that moment down than speed it up. A rushed decision at that stage is expensive twice: once to build it wrong, and again to fix it later.
The Part That Never Shows Up In A Walkthrough
By the time a family walks through their finished home, everything looks calm. Floors are clean, paint is fresh, and it’s easy to assume the whole process was that orderly the entire way through.
It wasn’t. Somewhere in the middle there was a subcontractor who didn’t show, a delivery that came in damaged, or a weather week that pushed the whole schedule sideways. None of that shows up in the final walkthrough because it isn’t supposed to. Managing it quietly is the job.
What I’d Tell Someone Watching Their Own Build
If you’re building right now, don’t measure progress by how the house looks. Ask instead whether the schedule makes sense to the people running it, and whether decisions are being made with enough lead time to be good ones instead of fast ones.
A house that gets built well isn’t one where nothing went wrong. It’s one where the person managing it saw the problem coming and had already adjusted the sequence before it cost you anything. That’s the whole craft, and almost none of it is visible in the finished product.